Tanking is a way of protecting walls and floors against water coming through the ground. It is often used in basements, cellars and other rooms that sit partly or fully below outside ground level.
A successful system starts with the right diagnosis. Water pressure, cracks, drainage, wall construction and the planned use of the room all affect which waterproofing method is suitable.
What Is Tanking?
Tanking usually means creating a continuous waterproof barrier across the inside or outside face of walls and floors. The aim is to stop ground water passing through the structure into the room.
Traditional tanking may use a cement-based waterproof coating or another bonded barrier. In below-ground work, the term is also sometimes used more widely for basement waterproofing systems.
BS 8102:2022 covers three main forms of below-ground waterproofing: barrier protection, watertight structural construction and drained cavity systems. The right choice depends on the building, the amount of water risk and how the space will be used.
How Common Are Damp and Moisture Problems in England?
The latest English Housing Survey figures show that 1.4 million homes in England, or 5%, had a significant damp problem in 2024.
Damp was most common in the private rented sector, where 10% of homes were affected. This compared with 7% of social rented homes and 4% of owner occupied homes.
The same survey found severe condensation in 3% of homes, penetrating damp in 2% and rising damp in 1%. These figures show that damp can have several different causes, so tanking should not be chosen until the source of moisture is understood.
For 2024 to 2025, 17% of households also reported new moisture damage after a period of intense rain or storm. This is especially relevant to basements and lower-ground rooms that can be exposed to water from surrounding soil.
- 1.4 million homes in England had a significant damp problem in 2024
- 5% of all homes had a damp problem
- 10% of private rented homes had damp
- 17% of households reported new moisture damage after intense rain or storms in 2024 to 2025
- BS 8102:2022 is the current British Standard for protection of below-ground structures against water ingress
These national figures cover several types of damp, not only water entering below-ground rooms. They show why a survey should identify whether the problem is ground water, rain penetration, a leak, condensation or another fault.
Tanking can be effective when water is entering through below-ground walls or floors, but it will not correct every moisture problem. Repairs to drains, gutters, plumbing or ventilation may also be needed.
When Is Tanking Used in a Home or Basement?
Tanking is commonly considered for cellars, basements, retaining walls and lower-ground rooms where part of the structure is in direct contact with soil.
Water in the ground can press against walls and floors. Even where a room looks dry in summer, conditions can change after long periods of rain or when the local water table rises.
A waterproofing design should therefore consider the highest reasonable water pressure, not only the conditions seen on the day of an inspection.
If the room is being converted into living space, an office or valuable storage area, the required level of dryness is usually higher than for a basic plant room or similar space.

Read our related guides for damp proofing, basements and moisture control:
Understand the Main Waterproofing Options
Below-ground waterproofing is not limited to one product. The system needs to suit the structure and the expected water risk.
BS 8102:2022 groups protection into three main approaches.
Type A: Barrier Protection
Type A uses a barrier applied to or within the structure. This is the approach most people mean when they talk about tanking.
Type B: Watertight Structure
Type B relies on the structure itself being designed and built to resist water.
Type C: Drained Cavity Protection
Type C allows water to enter a controlled cavity, then directs it to drainage and, where needed, a pump before it reaches the finished room.
Prepare Walls and Floors Before Tanking
A waterproof barrier is only as reliable as the surface beneath it. Loose plaster, paint, dust, weak mortar and other material may need to be removed before work starts.
Cracks, holes, open joints and places where pipes pass through walls should be assessed and repaired with materials that suit the waterproofing design.
Wall and floor junctions need particular care because they are common routes for water. The system should form a continuous line of protection across these details.
The manufacturer’s preparation and application instructions should be followed. Mixing products from different systems without a clear design can create weak points.
Check Drainage and Ground Water Risk
Before tanking begins, check how water behaves around the property. Blocked drains, leaking rainwater pipes and poor surface drainage can increase the amount of water held against basement walls.
Look for standing water after heavy rain, damaged gullies, overflowing gutters and ground that slopes towards the building.
Ground water can also rise independently of surface drainage. A basement waterproofing design should allow for changing conditions rather than assuming the ground will remain dry.
Where a drained cavity system is used, there must be a safe route for collected water. This can include drainage channels, a sump and one or more pumps.
External drainage work should be planned carefully because lowering water levels or changing ground conditions can affect the building and nearby land.
Repair Leaks and Building Defects First
Not every wet basement needs tanking. Water may be entering through a leaking pipe, damaged drain, defective rainwater fitting or a fault higher up the building.
Check internal plumbing, heating pipes, bathrooms and appliances near the affected area. Even a slow leak can keep masonry wet for a long time.
Outside, inspect gutters, downpipes, drains, external taps, pointing and cracks. Rainwater running down a wall can create damp that looks like ground water penetration.
Fixing these defects first may reduce the amount of waterproofing work needed and helps prevent water being trapped behind new finishes.
Allow the structure to be assessed again after repairs if the source was uncertain. A persistent problem may need a more detailed waterproofing survey.
Do Not Confuse Water Ingress with Condensation
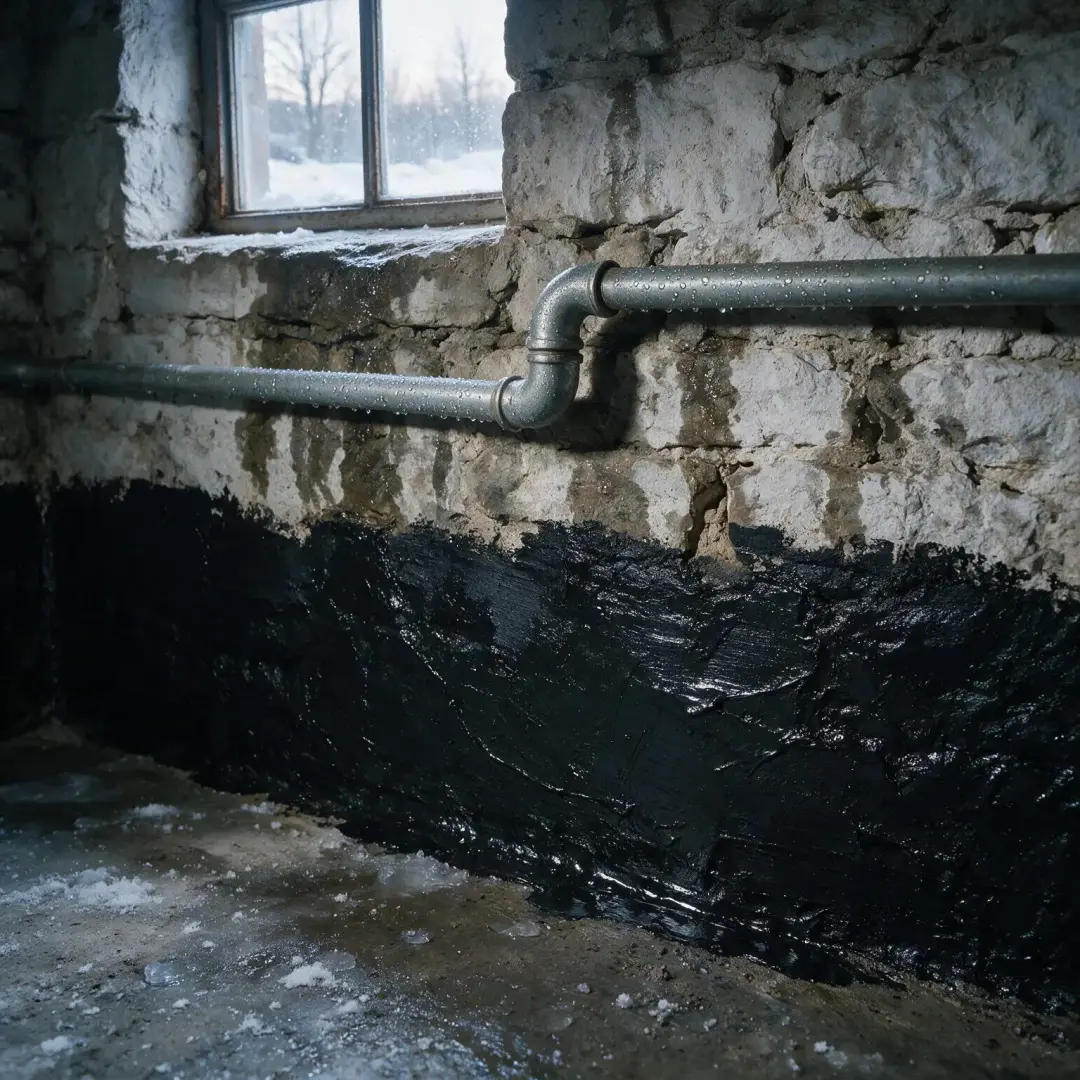
Basements are often cooler than the rooms above them. Warm, moist air can therefore form condensation on cold walls, floors, pipes and windows.
Condensation is different from water passing through the structure. Tanking may stop ground water, but it does not remove moisture created by everyday use of the room.
Good ventilation, suitable heating and control of indoor moisture may be needed alongside waterproofing, especially if the basement will become living space.
Mould around cold corners, windows or behind furniture can point towards condensation. Damp patches that become worse after prolonged rain may suggest another source.
More than one problem can exist at the same time, so the whole room should be assessed before finishes are installed.
Recognise Signs a Basement May Need Waterproofing
Water problems below ground can appear as visible leaks, damp patches, staining, salt deposits, peeling finishes or a musty smell.
Walls may become darker after heavy rain, while floors can show damp at joints or around cracks. In more serious cases, water may collect on the floor.
White powdery deposits can form when moisture carries salts through masonry and then evaporates. These salts can damage plaster and decoration.
Timber next to persistently damp masonry can also be at risk of decay. Skirting boards, floor joists and other concealed wood should be checked where necessary.
Visible symptoms do not identify the cause on their own. A survey should consider both the building and the ground around it.
Choose Between Tanking and a Cavity Drain Membrane
A bonded tanking system aims to hold water back at the wall or floor. It needs sound preparation, continuous coverage and careful treatment of joints and service openings.
A cavity drain membrane takes a different approach. It creates a space that can direct water towards channels and drainage rather than relying on the internal finish to resist all water pressure.
Both approaches can be suitable when correctly designed. The best option depends on the structure, access, water pressure, room use, maintainability and the consequences of failure.
Some projects use more than one form of protection. BS 8102:2022 recognises combined protection where the risk or required level of dryness justifies it.
A specialist should explain why a system has been selected and how it will be inspected and maintained over its service life.
Take Extra Care with Older and Traditional Buildings
Older buildings can have solid walls, lime mortar, shallow foundations and materials that manage moisture differently from modern construction.
Applying a strong waterproof layer without understanding the wall can move moisture to another part of the structure or hide defects that still need repair.
Traditional cellars may also have uneven masonry, old floors and historic drainage routes that make preparation more difficult.
Before changing wall finishes, floor levels or drainage, check whether the building is listed or in a conservation area and whether permission may be needed for the wider work.
Choose a surveyor or waterproofing specialist who understands the age and construction of the property as well as modern basement systems.
- Damp patches or water marks on below-ground walls
- Water appearing after prolonged or heavy rain
- White salt deposits on masonry or plaster
- Peeling paint, damaged plaster or loose finishes
- Water entering at wall and floor junctions
- Damp or staining around cracks and service openings
- Musty smells or mould in a basement or cellar
- Repeated moisture problems after obvious leaks have been repaired
These signs can support a waterproofing investigation, but they do not prove that tanking is the correct answer. Condensation, leaks, rain penetration and drainage faults can produce similar symptoms.
If the area is being converted or the moisture problem is persistent, arrange a proper inspection before covering the walls or floor with new finishes.
Arrange a Proper Basement Waterproofing Survey
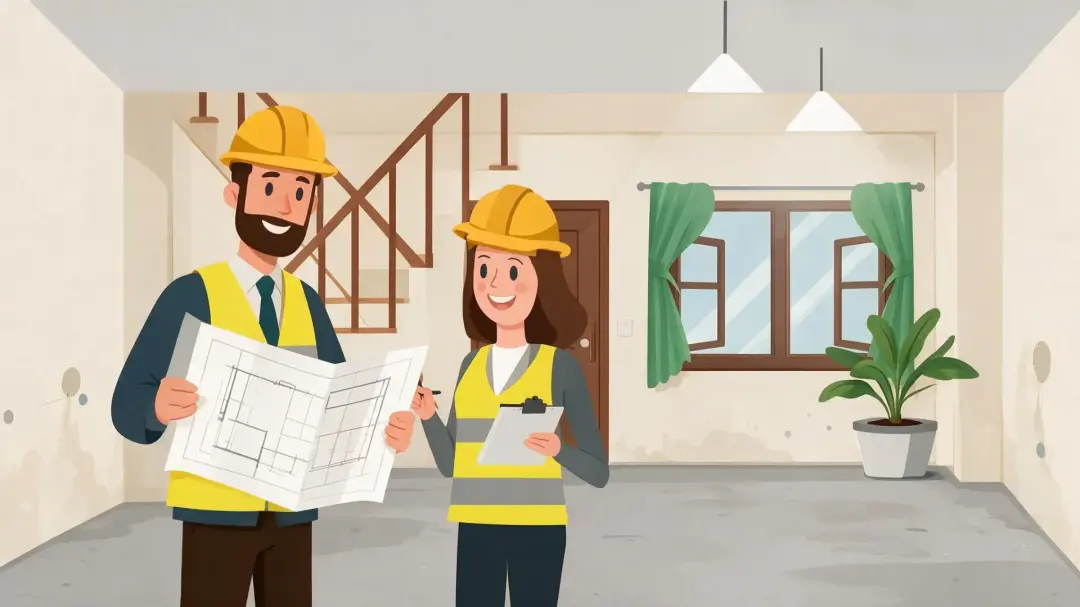
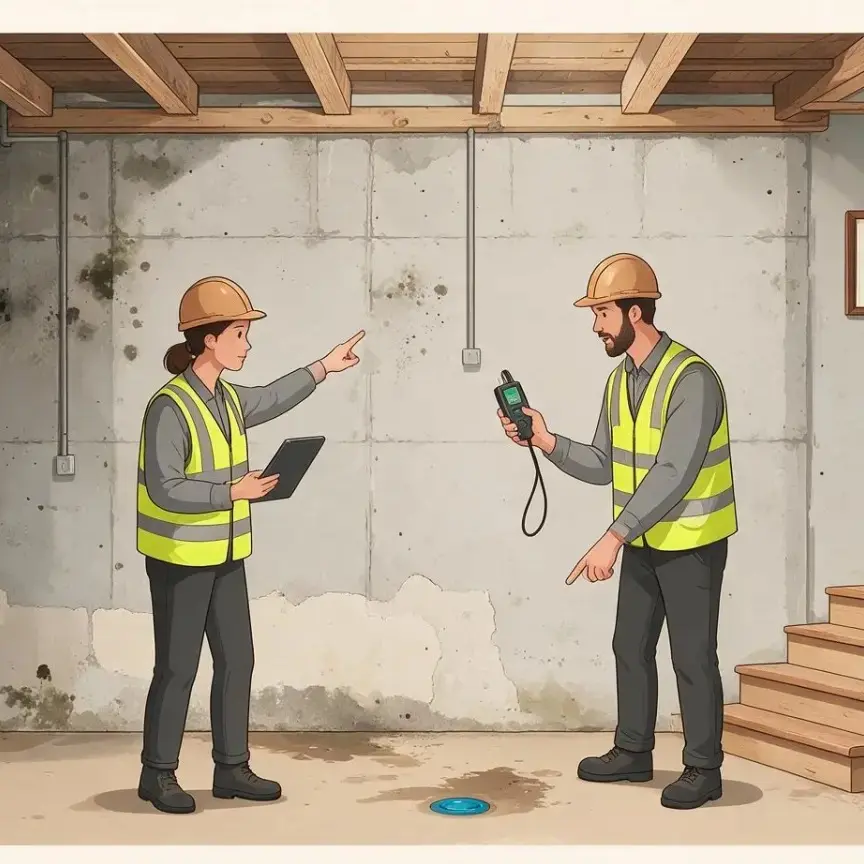
A good survey should identify where water is coming from, how the structure is built and how the basement will be used after the work.
The inspection should consider external ground levels, drainage, cracks, wall and floor construction, previous waterproofing, plumbing, ventilation and signs of condensation.
The design should also consider the possible water pressure around the structure and what would happen if drainage or a pump stopped working.
Ask for the proposed system to be explained clearly, including preparation, junction details, drainage routes, access for maintenance and the finish that can be applied afterwards.
For significant basement work, the waterproofing design should follow current guidance, including BS 8102:2022 where it applies.
Maintain the Waterproofing System
Some waterproofing systems need little routine attention, while drained systems can include channels, access points, sumps and pumps that must remain clear and working.
If a pump is part of the design, follow the maintenance schedule and test it at the intervals recommended for the installation.
Keep external drains, gullies, gutters and downpipes clear so unnecessary water is not directed towards basement walls.
Watch for new cracks, staining, smells or damp patches, particularly after severe weather or building work nearby.
Keep records of the waterproofing design, product details, pump information and maintenance visits. These can be useful for future repairs or when the property is sold.
What Happens During Basement Tanking?
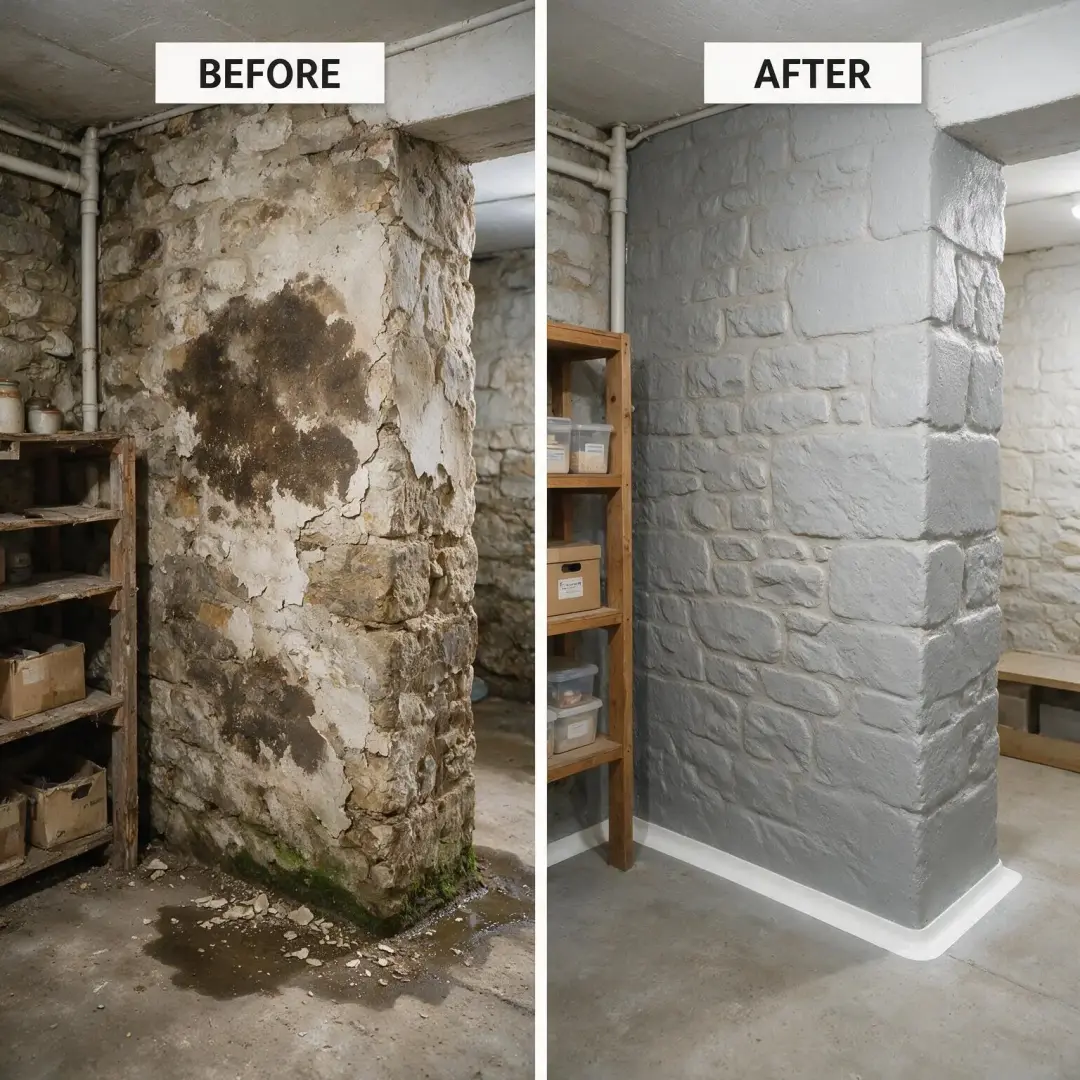
The exact process depends on the chosen system, but work usually starts by exposing and cleaning the walls and floor so defects can be seen.
Loose materials are removed and cracks, joints and service openings are repaired or prepared. Details at corners and the wall-to-floor junction are then formed to suit the system.
For Type A tanking, the waterproof barrier is applied continuously to the prepared surface. It may need more than one coat or layer and must connect correctly with the floor protection.
For Type C protection, studded membranes are fixed to the walls and sometimes the floor, with water directed to channels and drainage or a sump pump.
Only after the waterproofing has been checked should the room be lined, plastered, floored or decorated. Ventilation and insulation also need to suit the planned use of the room.
Follow the links below to view damp proofing and basement services for properties throughout Bedford, Luton, Bedfordshire or Buckinghamshire:

Rising Damp Treatment
A professional survey can identify whether moisture is rising from the ground or coming from another source. The findings help guide the correct treatment.

Cellar Tanking
Cellar tanking helps keep basements dry by creating a waterproof barrier that stops moisture from entering through walls and floors.
Timber Treatment
Our timber treatment service protects wooden parts of a property from rot, damp and insect damage, helping them stay strong and last longer.
Damp Proof Course Installation
Damp proof course installation helps protect a property from unwanted moisture and the damage it can cause.
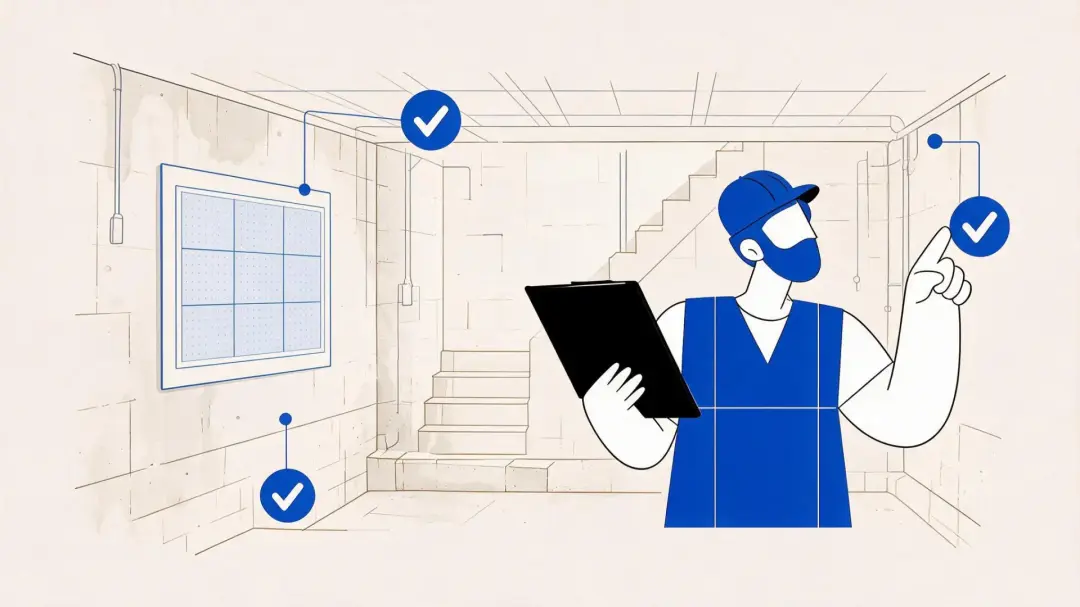
Basement Conversions
Basement conversions turn unused lower-ground spaces into dry, practical rooms for living, working or storage.
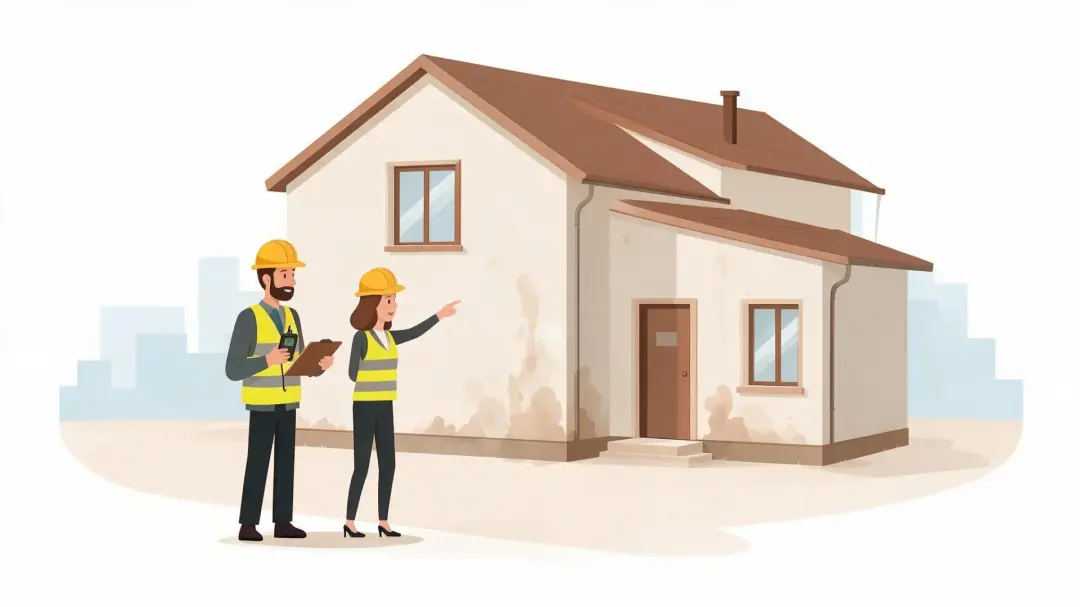
Damp Surveys
Damp surveys identify moisture problems, their likely causes and the treatment needed.
Frequently Asked Questions
Is Tanking the Same as Damp Proofing?
Tanking is one form of damp protection, mainly used where water may pass through below-ground walls or floors. Damp proofing is a wider term that can also include damp proof courses, membranes, drainage repairs and other treatments.
Can You Tank an Existing Basement?
Yes. Existing basements can often be waterproofed from the inside when outside excavation is not practical. The existing structure must first be checked and prepared, and the system must deal with joints, cracks and service openings.
Does Basement Tanking Stop Condensation?
No. Tanking can control water coming through the structure, but condensation is caused by moisture in the indoor air meeting cold surfaces. Ventilation, heating and insulation may also be needed.
How Long Does Basement Tanking Last?
The service life depends on the system, the quality of design and installation, water conditions and maintenance. Drained systems with pumps need planned checks, while any waterproofing system should be investigated if new leaks or damage appear.
How Can You Reduce the Risk of Basement Damp?
Keep gutters, downpipes, gullies and drains clear so rainwater is carried away from the building.
Repair plumbing leaks, cracked rainwater fittings and obvious defects before applying internal waterproof finishes.
Check outside ground levels and hard surfaces for places where water collects or runs towards basement walls.
Use suitable ventilation and steady heating to reduce condensation once the space is occupied.
Do not cover persistent damp with paint, plasterboard or flooring until the moisture source has been identified.
If water continues to enter a below-ground room, arrange a survey and choose a waterproofing system that suits the structure, water risk and intended use.
Aquafoss recommends finding the source of basement moisture before choosing a treatment. A well-designed waterproofing system should deal with the likely water pressure, protect vulnerable junctions and allow for future inspection or maintenance where needed.
Complete the form below to arrange a damp survey or basement inspection for homes and businesses throughout Bedfordshire, Buckinghamshire and the surrounding areas.