A concrete floor can allow ground moisture into a room when its damp-proof membrane is missing, damaged or poorly joined to the walls. Moisture can then affect floor coverings, skirting boards, adhesives and nearby finishes.
Damp-proofing a concrete floor means creating a continuous barrier between the ground and the finished room. The right method depends on whether the floor is new or existing, how wet it is and whether other sources of water are also present.
What Does Damp-Proofing a Concrete Floor Mean?
A damp-proof membrane is a water-resistant layer that helps stop moisture moving from the ground through a solid floor. In a modern floor it is normally built into the floor construction and linked with the damp-proof course in the walls.
On an existing concrete slab, a suitable liquid or sheet membrane may sometimes be installed over the prepared surface. The floor must be sound enough for the chosen system, and cracks, leaks and other moisture sources should be dealt with first.
Damp-proofing is not the same as simply painting a floor. A successful system needs to be continuous, correctly prepared and compatible with any screed, insulation, adhesive and floor finish placed above it.
How Common Are Damp Problems in England?
The latest English Housing Survey housing-quality figures show that 1.4 million homes in England, or 5%, had a significant damp problem in 2024.
Damp was most common in the private rented sector, where 10% of homes were affected. This compared with 7% of social rented homes and 4% of owner-occupied homes.
The same official figures recorded serious condensation in 3% of homes, penetrating damp in 2% and rising damp in about 1%. Floor damp is not reported as a separate national category, so these figures show the wider scale of moisture problems rather than the number of damp concrete floors.
A separate 2024 to 2025 English Housing Survey report, based on households rather than the dwelling survey, found damp problems in 6% of households, again about 1.4 million households. Differences in the figures reflect the different survey bases.
- 1.4 million homes in England had a significant damp problem in 2024
- 5% of all homes had a damp problem
- 10% of private rented homes had damp
- 7% of social rented homes had damp
- 4% of owner-occupied homes had damp
These figures cover significant damp recorded by surveyors, including rising damp, penetrating damp and serious condensation. They do not mean that every damp floor needs a new membrane.
Before choosing a treatment, check whether moisture is coming through the slab, entering from a wall, leaking from a pipe or drain, or forming as condensation. Treating the wrong cause can leave the problem unchanged.
Why Do Concrete Floors Become Damp?
Ground moisture can move through a concrete floor if there is no effective damp-proof membrane below or above the slab. This is more likely in older floors that were built before modern moisture barriers became common.
A membrane can also fail if it is torn, punctured or badly joined. Moisture may enter at the edges if the floor membrane does not connect properly with the wall damp-proof course or other waterproofing.
Leaks from pipes, drains or appliances can make a concrete floor wet even when the membrane is working. Water may also enter through cracks or around service pipes where the floor has not been sealed correctly.
Condensation can make a cold floor surface feel damp, especially in poorly heated or ventilated rooms. The source should be identified before any coating or new floor finish is installed.
Read our related guides for more information about damp and damp-proofing:
Check the Floor Before You Start
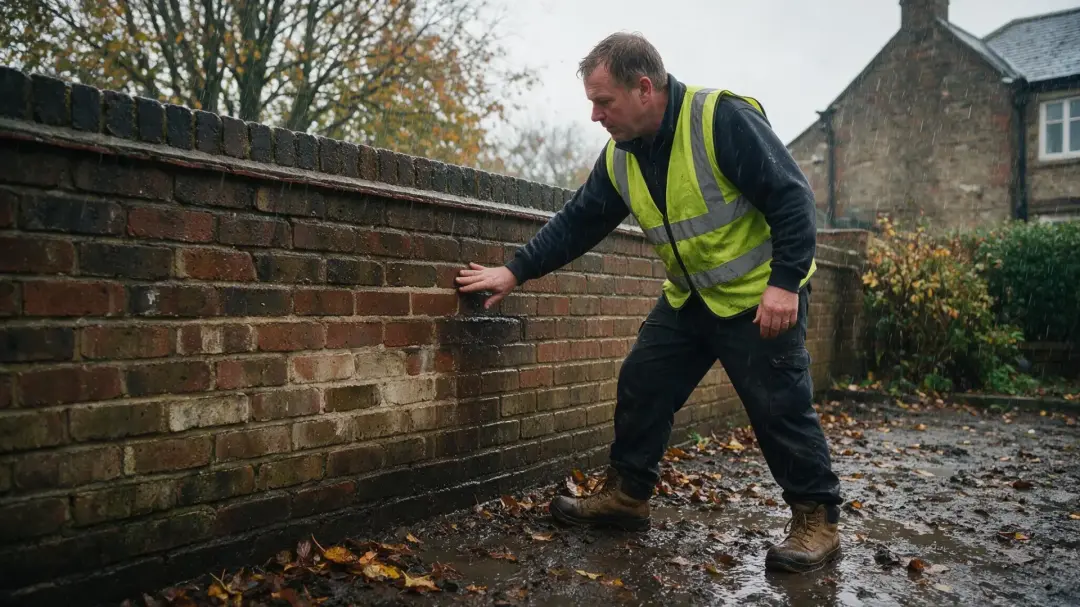
The first step is to inspect the whole floor and the lower parts of the surrounding walls. Look for cracks, loose concrete, old adhesive, salts, stains, damaged skirting boards and areas where previous floor coverings have lifted.
Do not assume that a dark patch proves moisture is coming through the slab. A survey may be needed where the source is unclear or where several moisture problems could be present.
Check for Leaks
Inspect nearby water pipes, heating pipes, appliances, drains and waste pipes. A leak should be repaired before the floor is sealed.
Check the Floor Edges
Pay close attention to the point where the floor meets the walls. A gap or poor connection between floor and wall damp-proofing can allow moisture to bypass an otherwise sound barrier.
Check the Concrete Condition
The slab should be firm and stable. Loose material, large cracks, movement or serious surface damage may need repair before a membrane system can be applied.
Choose the Right Damp-Proofing Method
For a new ground floor, the damp-proof membrane is normally designed as part of the floor build-up. Approved Document C for England includes guidance on resisting ground moisture in floors and examples of damp-proofing arrangements.
The membrane should form a continuous barrier and connect with the wall damp-proof course or other damp-proofing. Joints, corners and openings around pipes need careful sealing.
For an existing sound concrete floor, a surface-applied liquid membrane may be suitable. Some projects use sheet membranes instead. The choice depends on the amount of moisture, the floor finish and the system being installed.
Basements and floors below outside ground level can face greater water pressure. These areas may need a full waterproofing design rather than a simple surface membrane.
How to Prepare an Existing Concrete Floor
Remove loose floor coverings, paint, weak screed, dust, grease and old adhesive that could stop the new membrane bonding properly. Follow the membrane manufacturer's preparation instructions.
Repair suitable cracks and holes with a compatible repair material. If cracks are moving or the slab appears unstable, get professional advice before covering them.
The surface should be clean and suitable for the chosen product. Some systems can be applied to damp concrete, while others have strict moisture limits, so do not assume one preparation method suits every product.
Check the perimeter of the room and all service openings. These are common weak points, and the new barrier must be detailed so moisture cannot pass around its edges.
If the floor is contaminated with oil, salts or old chemicals, specialist preparation may be needed before a membrane can be expected to bond reliably.
How to Apply a Liquid Damp-Proof Membrane
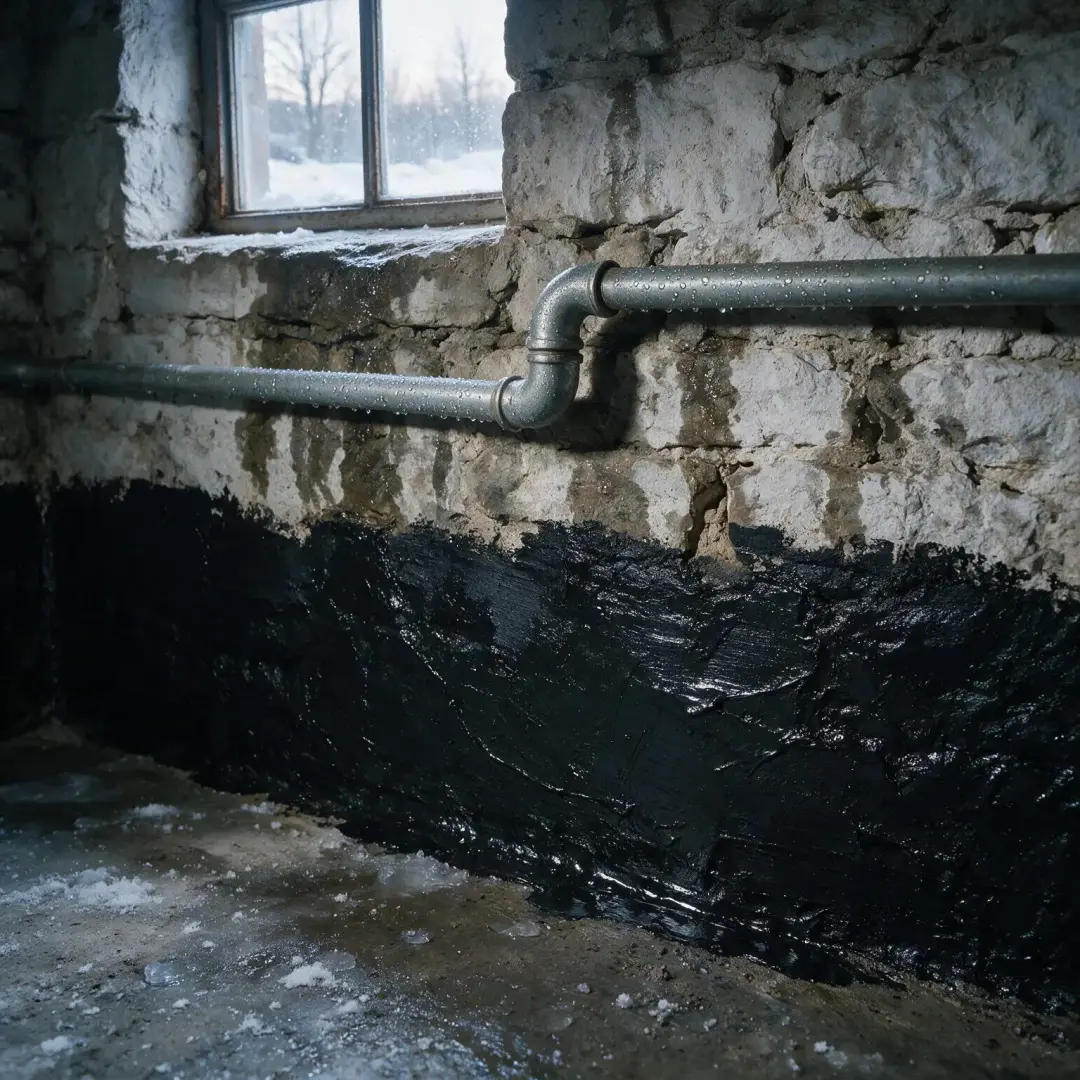
A liquid damp-proof membrane is spread over a prepared concrete floor and cures to form a continuous barrier. It can be useful where an existing slab is sound but does not have an effective moisture barrier.
Start with the manufacturer's instructions because mixing, coverage, curing time and the number of coats vary between products. Do not thin or alter a product unless its instructions allow it.
Work carefully around corners, floor edges, cracks and pipes. These areas may need extra sealing, reinforcement or a separate detail so the barrier remains continuous.
Apply the stated amount of material across the whole area. A coating that is too thin, patchy or damaged before it cures may not provide the intended protection.
Allow the membrane to cure fully before adding insulation, screed, adhesive or a finished floor. The next layer must also be compatible with the membrane system.
How to Install a Sheet Damp-Proof Membrane
A sheet damp-proof membrane is commonly used within new solid floor construction. It may also be used in some refurbishment work where the floor build-up allows it.
The sheet should be laid without tears or punctures and with joints sealed in the way required by the membrane system. The aim is to create one continuous moisture barrier.
At the room edges, the sheet needs to connect correctly with the wall damp-proof course or wall waterproofing. Poor edge details can allow moisture to travel around the membrane.
Pipes and other services passing through the floor need sealed details. Cutting a loose hole around a pipe can leave a route for moisture.
Protect the membrane during the rest of the work. Damage from tools, sharp aggregate or later trades can undo careful installation.
What Goes Above the Damp-Proof Membrane?
The layers above a membrane depend on the floor design. A new floor may include concrete, insulation, screed and the final floor finish in an order set by the design and the products being used.
In refurbishment work, some liquid membranes can receive certain adhesives or smoothing compounds once cured. Other systems need an extra layer before the finished floor is fitted.
Do not install timber, laminate, vinyl or other moisture-sensitive finishes until the floor meets the requirements of the finish and adhesive manufacturer. Trapped construction moisture can damage a new finish even when ground damp has been controlled.
If insulation is being added, check the floor height, door thresholds and any change to room levels before work starts.
Where building work is controlled by the Building Regulations, the complete floor design may also need to meet requirements for energy efficiency and other parts of the regulations.
Common Mistakes to Avoid
Do not apply a membrane over a dirty, loose or unstable surface. Poor preparation can stop a liquid system from bonding and can leave weak points under the finished floor.
Do not seal an active plumbing or drainage leak beneath a new floor covering. Find and repair the water source first.
Do not ignore the wall-to-floor joint. A floor barrier that stops at the edge without a suitable connection can leave moisture a route around it.
Do not cover a new or repaired floor before it is ready for the next layer. Concrete and screed can contain construction moisture that needs to be checked before moisture-sensitive finishes are fitted.
Do not assume that every older floor should be sealed with a modern membrane. Some traditional buildings manage moisture differently and can need a building-specific approach.
Damp-Proofing Concrete Floors in Older Buildings
Older properties may have solid floors made from concrete, stone, tile or other materials without a modern damp-proof membrane. Their walls and floors may have been designed to release moisture naturally.
Adding an impermeable floor can change where moisture travels. In some traditional buildings, moisture that can no longer evaporate through the floor may become more noticeable at the base of nearby walls.
For this reason, do not choose a modern waterproof layer only because an old floor feels cold or slightly damp. First check drainage, ground levels, leaks, ventilation and the original construction.
If an old concrete floor has already been altered, find out what layers are present where possible. Previous membranes, dense screeds or waterproof coatings can affect the next repair.
For a listed or traditionally built property, get advice from someone with suitable experience before removing an original floor or adding a new impermeable layer.
- Floor coverings that lift, bubble or become stained
- A musty smell close to floor level
- White or powdery deposits on the concrete
- Dark or persistently damp patches on the slab
- Rot or swelling in timber skirting or nearby wood
- Adhesive that softens or loses its bond
- Repeated mould at the wall-to-floor junction
- Damp that returns after a floor has been redecorated
These signs can point towards excess moisture, but they do not identify the source on their own. A floor can be affected by ground moisture, leaks, condensation or water entering from surrounding walls.
If the damp is widespread, keeps returning or is damaging finishes, arrange a proper inspection before paying for major floor work.
When Should You Arrange a Damp Survey?
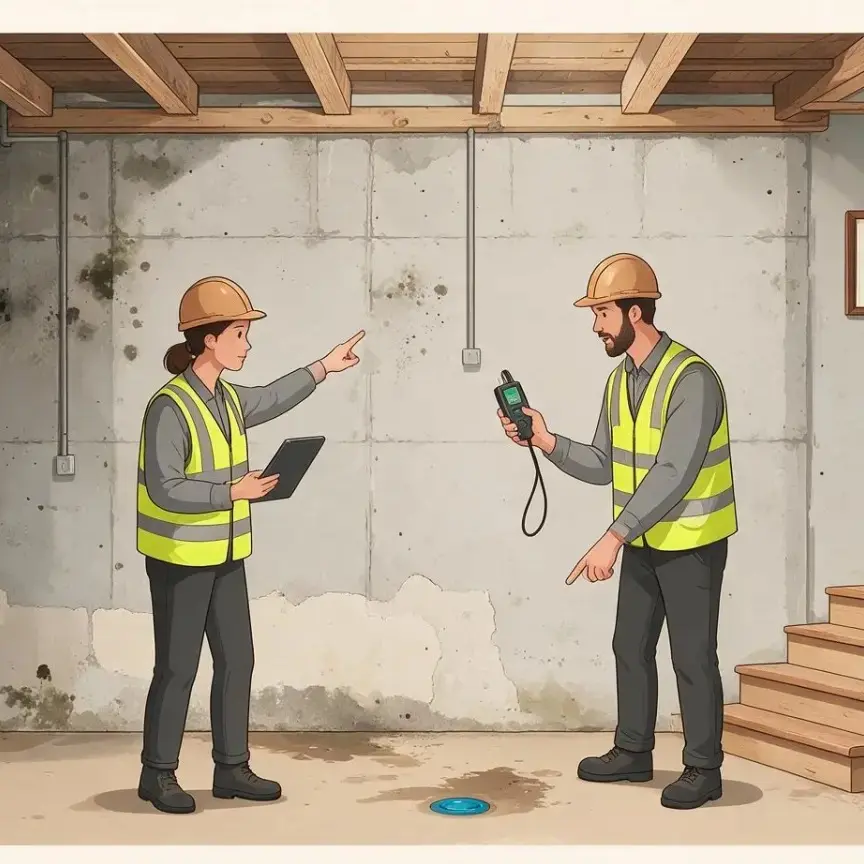
A damp survey is useful when the moisture source is unclear, when a floor has failed more than once, or when the property has several possible causes of water entry.
The survey should consider the floor construction, wall damp-proof course, outside ground levels, drainage, plumbing, cracks, ventilation and previous alterations.
Moisture readings can help with the investigation, but they should be interpreted with the condition and construction of the building rather than used on their own.
Ask what is causing the damp, how that conclusion was reached and how the proposed floor system will connect with the damp-proofing in the walls.
For basements, older properties or floors with structural movement, choose someone with experience of that type of building and problem.
How to Protect a Damp-Proofed Floor
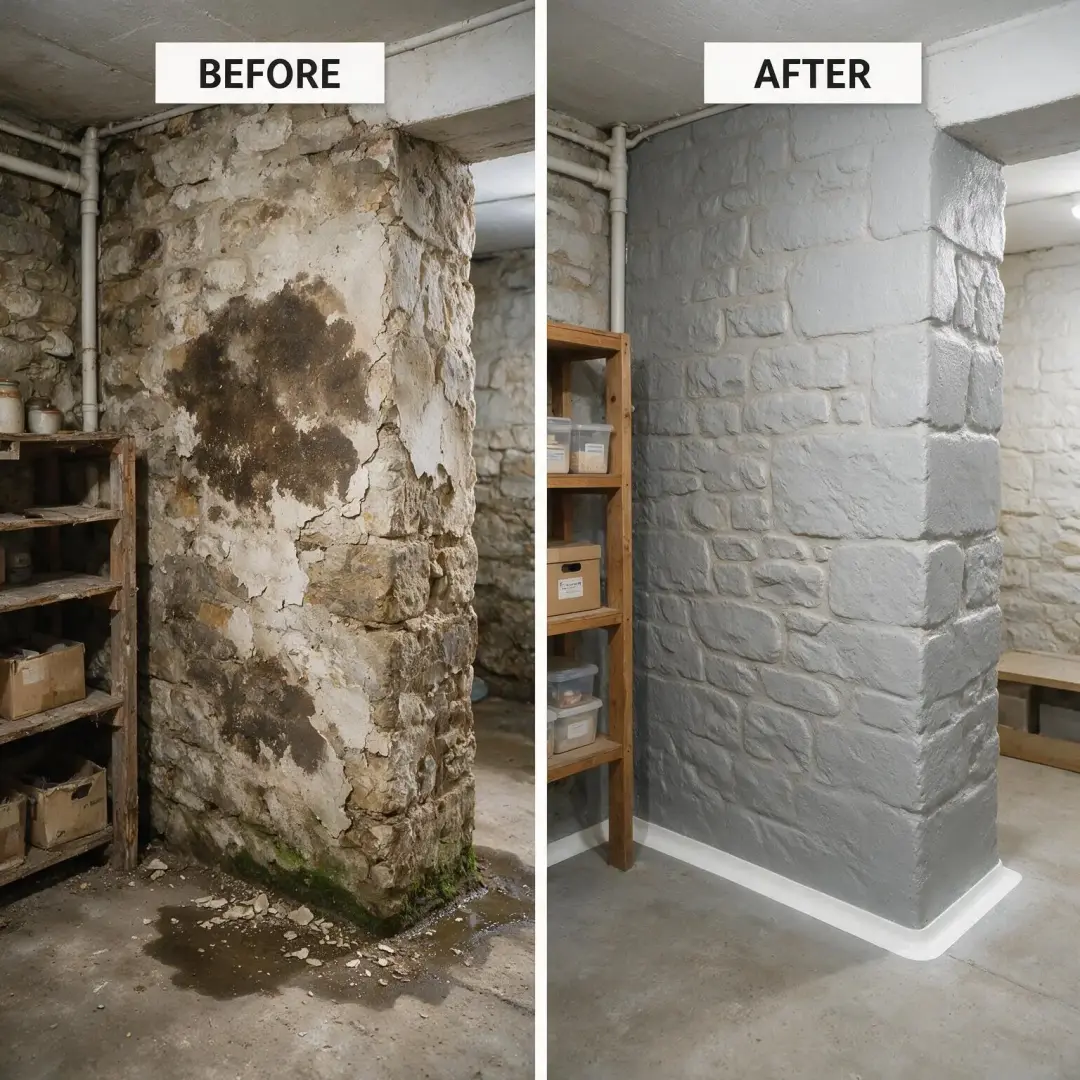
Once a membrane has been installed, protect it from damage while later work is completed. A small puncture or badly sealed service opening can create a new path for moisture.
Repair plumbing and drainage leaks promptly. Water from above the membrane can still damage floor finishes even when ground moisture is controlled.
Keep outside drainage working and avoid changes that direct surface water towards the building. This reduces the amount of water around the structure.
When drilling or fixing into the floor, check the floor build-up first so the damp-proof layer and any hidden services are not damaged.
If a floor covering starts to lift, stain or smell damp, investigate early rather than adding another covering over the problem.
Step-by-Step Guide to Damp-Proofing an Existing Concrete Floor
First, identify the moisture source. Check for leaks, drainage faults, condensation and damp at the wall-to-floor joint before deciding that ground moisture is the cause.
Next, remove unsuitable floor coverings and prepare the concrete so it is clean, stable and suitable for the chosen membrane system.
Repair appropriate cracks, holes and weak areas. Deal with any structural movement or major damage before applying a surface membrane.
Install the chosen liquid or sheet system exactly as specified, with close attention to joints, corners, edges and service pipes.
After the membrane has cured or been protected as required, install only compatible screeds, adhesives, insulation and floor finishes. Check any required moisture limits before the final covering is laid.
Follow the links below to book damp-proofing services for properties throughout Bedford, Luton, Bedfordshire or Buckinghamshire:

Rising Damp Treatment
A professional survey can identify whether moisture is rising from the ground or coming from another source. The findings help guide the correct treatment.

Cellar Tanking
Cellar tanking helps keep basements dry by creating a waterproof barrier that stops moisture from entering through walls and floors.

Timber Treatment
Our timber treatment service protects wooden parts of a property from rot, damp and insect damage, helping them stay strong and last longer.
Damp Proof Course Installation
Damp proof course installation helps protect a property from unwanted moisture and the damage it can cause.
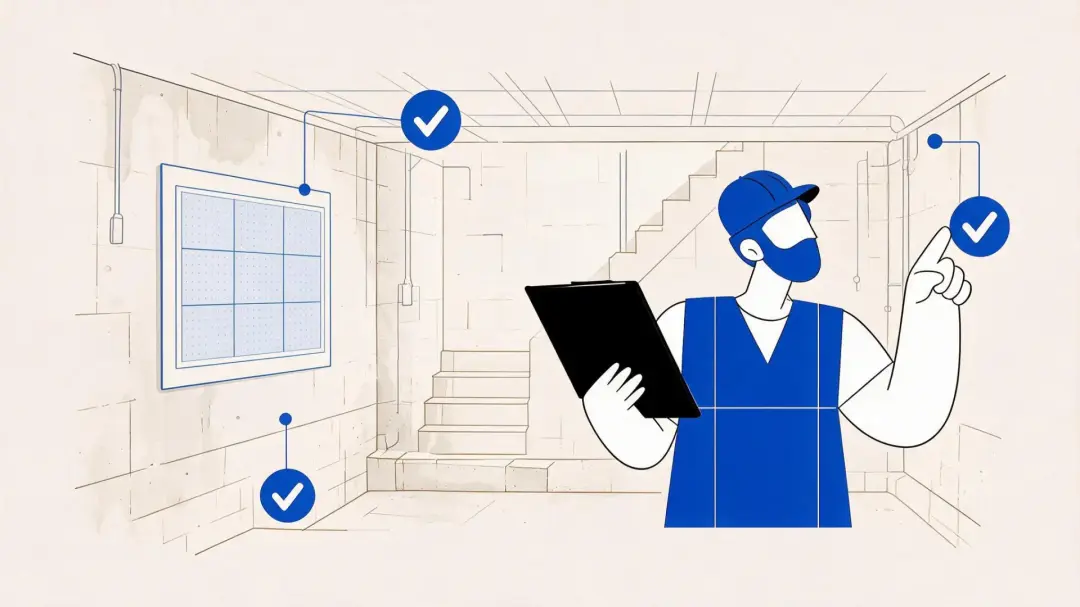
Basement Conversions
Basement conversions turn unused lower-ground spaces into dry, practical rooms for living, working or storage.
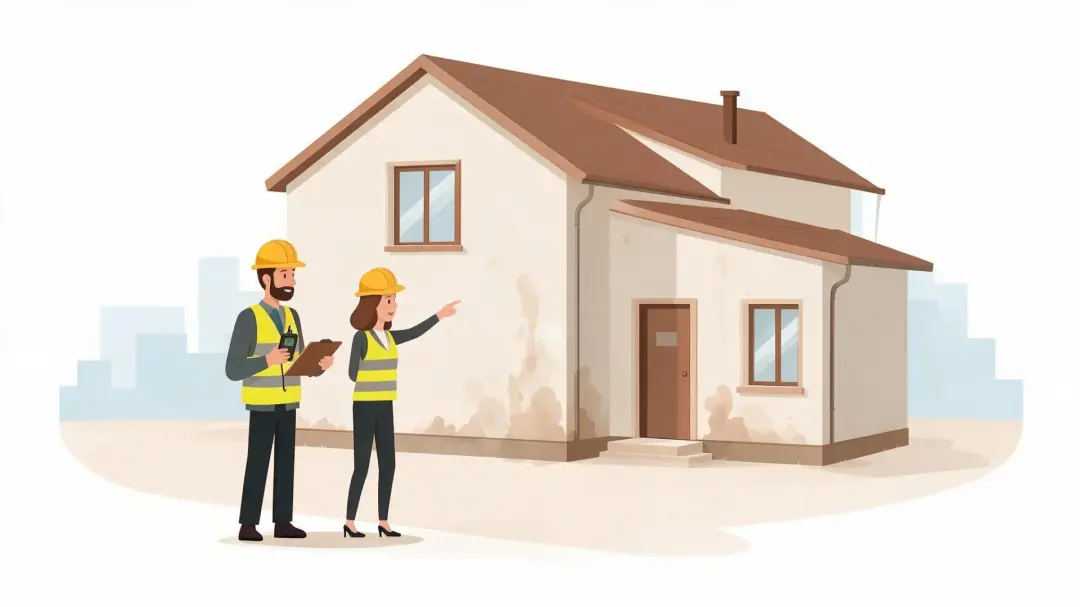
Damp Surveys
Damp surveys identify moisture problems, their likely causes and the treatment needed.
Frequently Asked Questions
```Can You Damp-Proof an Existing Concrete Floor?
Yes. If the slab is sound and the cause of moisture is understood, an existing concrete floor can often be treated with a suitable surface-applied liquid or sheet membrane. Preparation and correct edge detailing are important.
Can I Put a Damp-Proof Membrane on Top of Concrete?
In some refurbishment systems, yes. Liquid membranes and some sheet systems are designed for use over existing concrete. The product must be suitable for the moisture level, floor condition and covering that will be installed above it.
How Do I Know if My Concrete Floor Has a Damp-Proof Membrane?
It may not be possible to confirm this from the surface alone. Building plans, exposed floor edges or previous work records may help. Where the floor is damp, an inspection can assess whether the problem is likely to be a missing or failed barrier or another water source.
Can I Lay Flooring Straight Over a Damp-Proof Membrane?
Only if the membrane and floor finish system allow it. Some products need a smoothing layer, screed or other protective layer first. Always follow the instructions for the membrane, adhesive and finished flooring.
How Can You Prevent Damp in a Concrete Floor?
For new work, use a correctly designed floor build-up with a continuous damp-proof membrane that links to the wall damp-proof course.
Seal joints, corners and service openings carefully, and protect the membrane from punctures during construction.
Keep drains, water pipes and appliances in good condition so leaks do not wet the floor from above the membrane.
Manage outside drainage and ground levels so unnecessary water does not collect beside the building.
Before fitting moisture-sensitive floor coverings, make sure the concrete or screed meets the moisture requirements of the flooring and adhesive system.
If damp appears after the floor has been finished, investigate the source before covering it again. Early diagnosis can prevent repeated damage to adhesives, floor coverings, skirting boards and nearby walls.
A well-planned damp-proofing system can protect a concrete floor and the finishes above it from ground moisture. Aquafoss recommends identifying the source first, using compatible materials and paying close attention to the wall-to-floor joint.
Complete the form below to arrange a damp survey or inspection for homes and businesses throughout Bedfordshire, Buckinghamshire and the surrounding areas.